DraftSight 2D CAD and SOLIDWORKS
Explore the benefits of SOLIDWORKS and DraftSight for AEC professionals. Achieve sustainability, streamline workflows, and enhance collaboration with cutting-edge tools.
SOLIDWORKS
Construction robotics company leverages SOLIDWORKS Design to develop a contractor-grade field printer that transforms digital models and building information into jobsite instructions.
Develop a contractor-grade construction robot that transfers digital design information onto jobsite surfaces accurately while withstanding the demands of daily field use.
SOLIDWORKS Design for full 3D robot modeling, assembly development, and collaboration, and DraftSight for creating DWG-based layouts that the FieldPrinter prints directly onto jobsite floors.
Construction projects often begin with detailed digital models. Yet, transferring that information to the jobsite has traditionally required that people manually measure and mark floors. Even a well-developed model will lose its value when a field layout is incomplete, unclear, or just plain wrong.
Dusty Robotics, based in Mountain View, California, developed the FieldPrinter robot to bring information-rich digital designs directly to the jobsite.
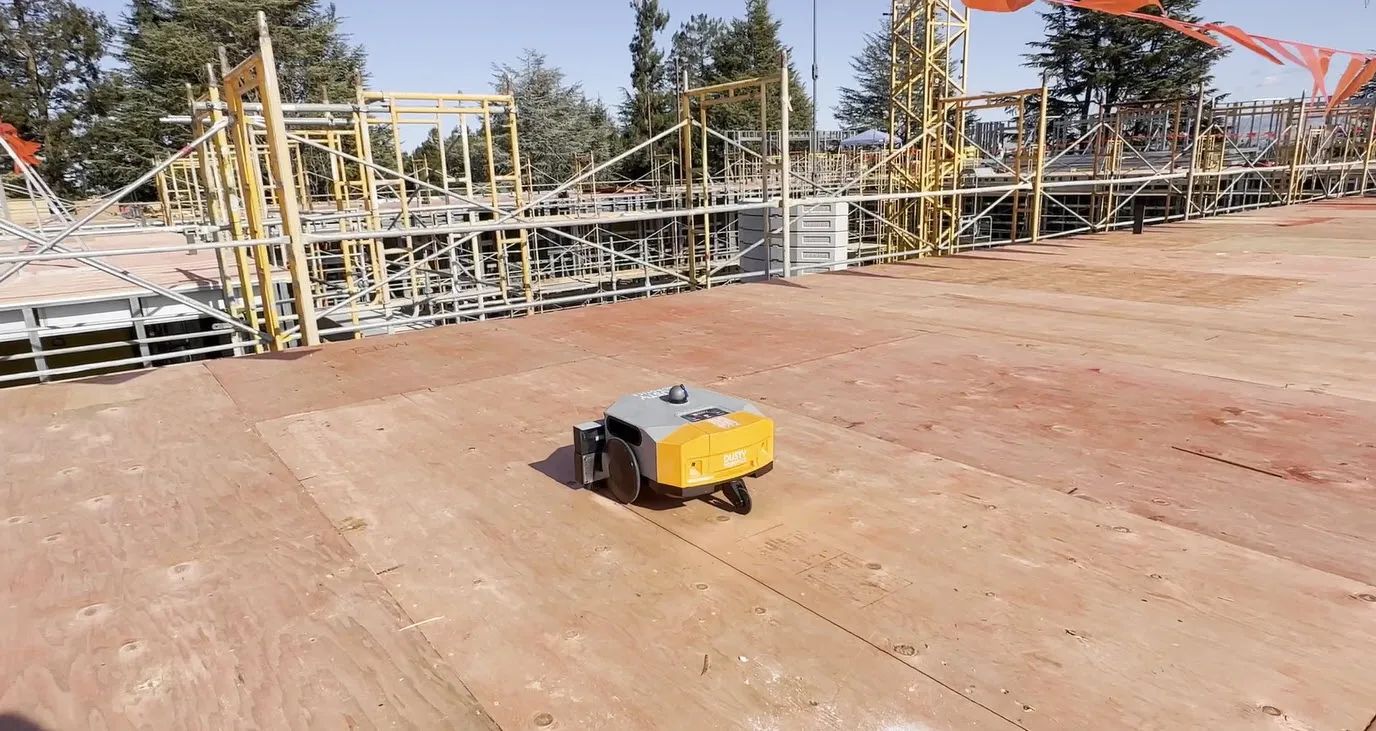
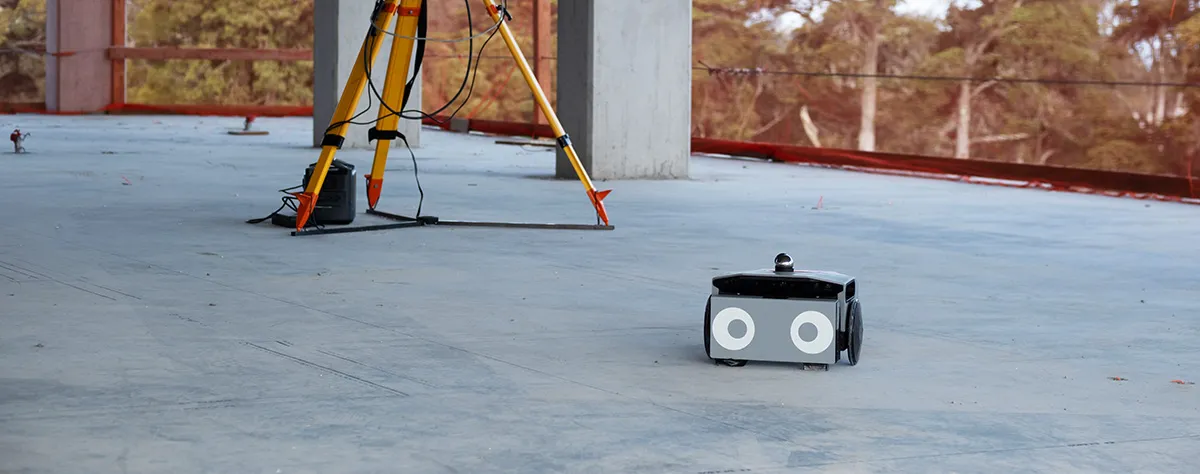
Affectionately named “Dusty,” this autonomous mobile robot prints digital building plans and blueprints directly onto construction jobsite floors. Replacing manual tape measures and chalk lines, Dusty plots lines, text, and symbols straight from BIM/CAD models onto concrete slabs with high precision.
According to Dusty Robotics Senior Director Zachary Reiss-Davis, “Traditional layout has not really changed since literally the [early] Egyptians. It involves two people with a piece of string and a chalk box.” The chalk-coated string is stretched taut and snapped against the ground, leaving a straight chalk line.
“That is an incredibly manual, incredibly tedious process. Anytime your layout is wrong, anytime it's incomplete, anytime it's just not clear, you're going to drive rework,” says Reiss-Davis. Incorrect or unclear layouts can derail schedules and force crews to retrace their steps and complete the same work twice while the rest of the project falls dangerously behind.
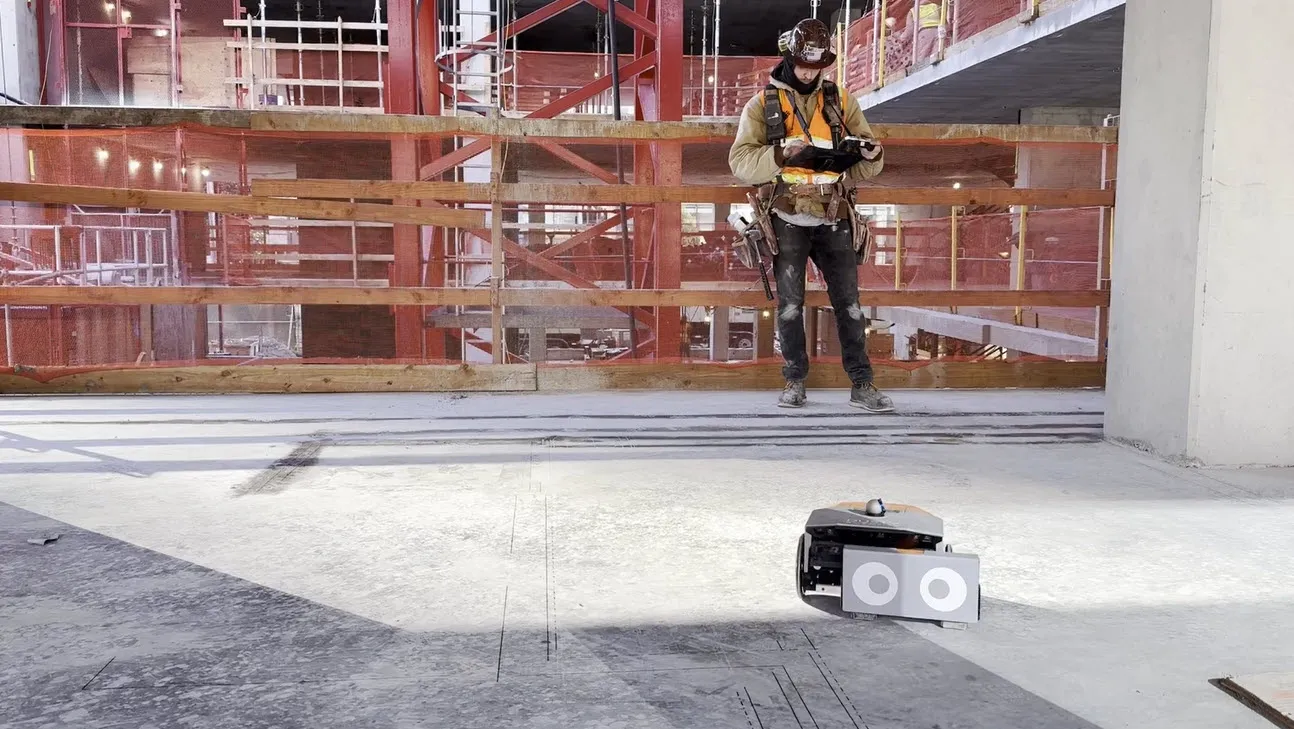
To develop a better solution, Dusty Robotics had to create hardware precise enough to accurately replicate construction layouts while being rugged enough to function as an everyday construction tool in dusty, debris-strewn, constantly changing environments.
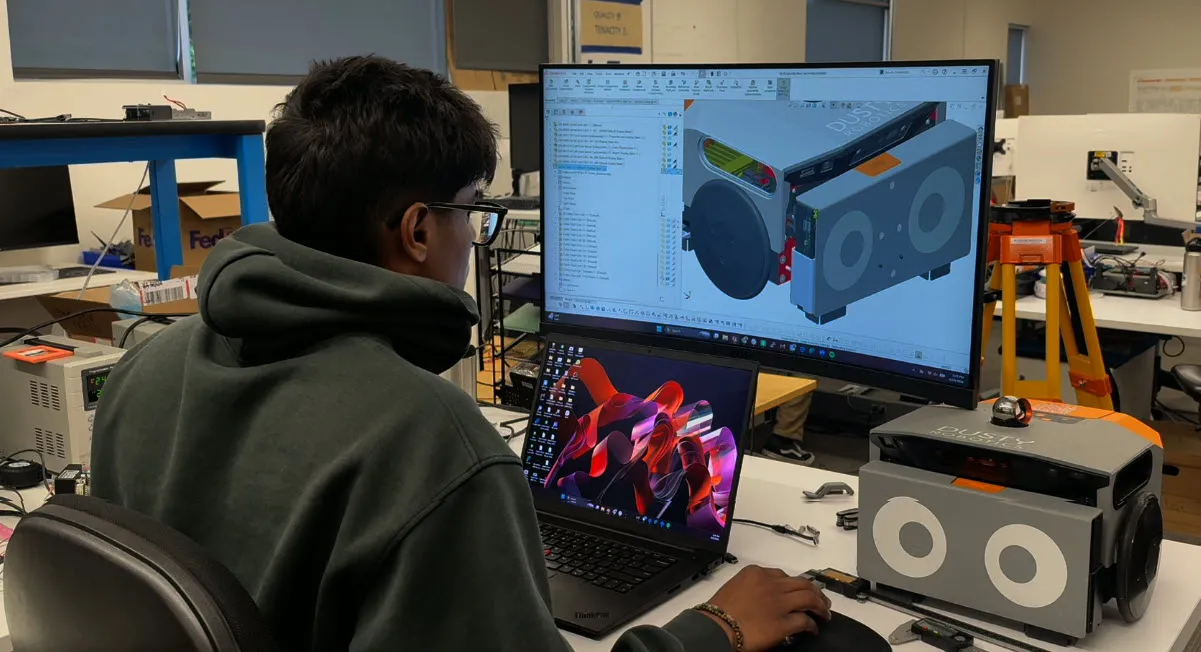
Dusty Robotics leveraged SOLIDWORKS® Design as its engineering environment for developing its robot and coordinating the decisions required to manufacture it. The complete SOLIDWORKS 3D model enabled the team to examine the robot as an assembly while considering how design decisions would affect production.
Reiss-Davis explains, “The entire robot is fully 3D modeled in SOLIDWORKS. We use SOLIDWORKS for decision making not just about design, but also about manufacturing.” Both the Dusty Robotics team and their external partners use SOLIDWORKS Design. Reiss-Davis continues, “I think it makes for a much better collaboration process, not just internally at Dusty, but also with the partners we work with to design the robot, whether they're designing individual components or manufacturing them.”
Explore the benefits of SOLIDWORKS and DraftSight for AEC professionals. Achieve sustainability, streamline workflows, and enhance collaboration with cutting-edge tools.
SOLIDWORKS
Discover SOLIDWORKS Design, the industry-standard 3D CAD software with cloud collaboration, secure file management, and AI-powered features.
SOLIDWORKS
The entire robot is fully 3D modeled in SOLIDWORKS. We use SOLIDWORKS for decision making not just about design, but also about manufacturing
That shared system keeps engineering discussions grounded in the same product definition. Internal and external designers and manufacturing personnel can collaborate using a CAD environment everyone is familiar with. SOLIDWORKS Design is part of the product development process rather than a separate handoff between design and production.
The result of Dusty Robotics coordinated development process is a robot that helps an operator automate construction layout in the field. Using the FieldPrinter, an operator can lay out 10,000 to 15,000 square feet per day. The robot prints at 600 DPI with accuracy to within 1/16 inch, placing detailed model information directly where construction work will occur. At 3DEXPERIENCE World 2026, Dusty Robotics demonstrated how its FieldPrinter can print full-scale layouts from DWG files created in DraftSight.

The greater change is not limited to completing conventional layouts faster. Printed installation instructions can alter how designers, coordinators, and field crews communicate. Reiss-Davis enthuses, “What really gets people's eyes to light up is when you start printing installation instructions. You start printing what needs to be put there and how it needs to be built. And people think, ‘Oh, I can actually change my systems and processes for building, not just get the same things I had been doing done faster.’”
The model can therefore carry more of its design intent into the field. Crews receive actionable information at the point of installation, while project teams gain a clearer connection between coordinated digital data and physical work.
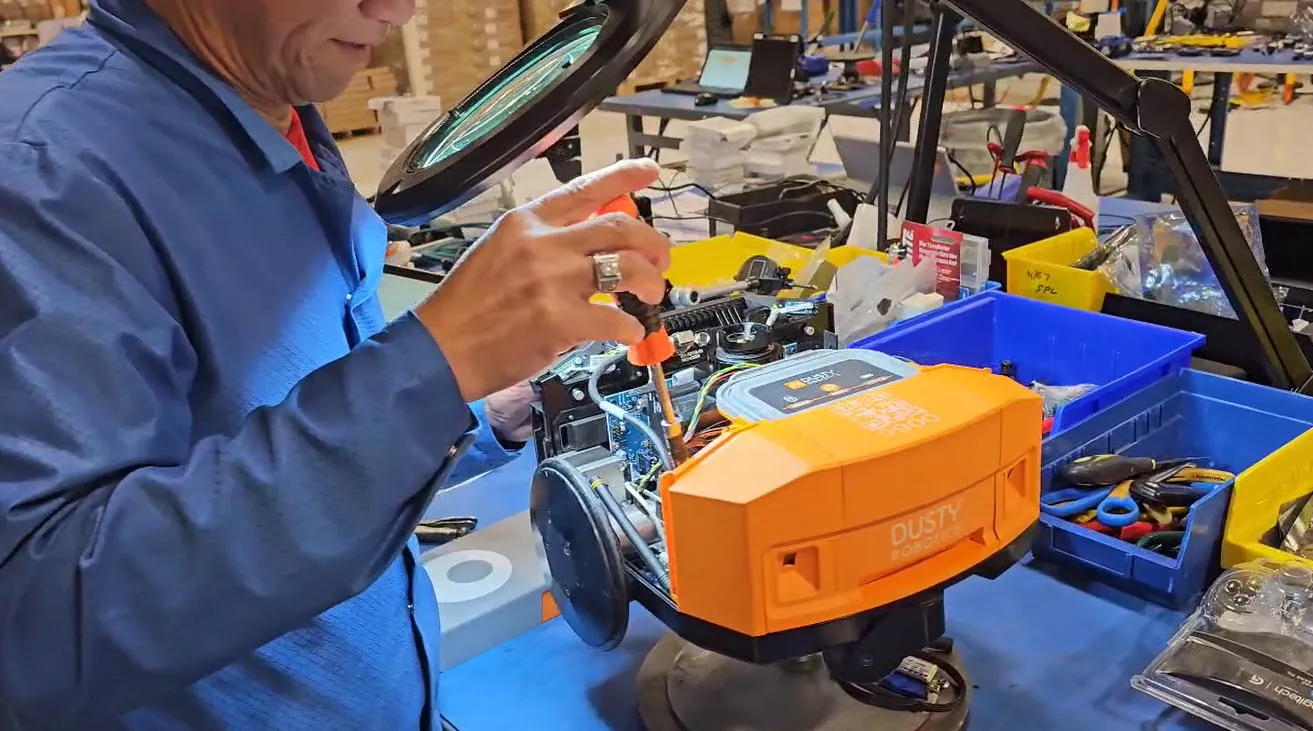
Dusty Robotics shows how disciplined product development can support a broader change in construction. Dusty the FieldPrinter does not replace the need for an accurate digital model or a coordinated project team. It gives those teams an easy and direct way to make model information visible and usable on the jobsite.
“For us, it's all about new ways of communicating information to the field and making it so that the information in your digital model isn't stuck there. Instead, it becomes something we can use to build, reduce rework, and build [more efficiently].” Reiss-Davis concludes.
Learn to Use DraftSight for 2D CAD Alongside SOLIDWORKS – Even If You’ve Never Used 2D CAD BeforeThis webinar is for SOLIDWORKS users - including product designers, mechanical engineers, and technical illustrators - who need to work with 2D CAD for tasks such as updating legacy DWG files, creating schematics, developing wiring diagrams, or producing technical illustrations. No prior 2D CAD experience is required.Even in a 3D-first design world, 2D drafting is often the most efficient and appropriate approach. This on-demand webinar shows SOLIDWORKS users exactly how to get started with DraftSight for those tasks, without the steep learning curve of starting 2D CAD from scratch.
Recorded Webinars
Discover collaborative design, its benefits, and tools to boost teamwork. Learn how SOLIDWORKS empowers innovation with seamless design collaboration.
SOLIDWORKS
Major enhancements to SOLIDWORKS Design, cloud, and product development solutions are released throughout each year. Explore the latest.
SOLIDWORKS
Discover advancements in AI CAD tools and their impact on AI product design and how this delivers real-world outcomes for SOLIDWORKS designers.
SOLIDWORKS
SOLIDWORKS solutions enable you and your team to quickly transform new ideas into great products.